


This week’s stories explore how architecture engages with questions of culture, access, and collective life, from new cultural institutions and exhibitions to public spaces and housing. This week, the 2026 NCARB by the Numbers report provided a broader perspective on the profession itself, showing that people of color accounted for 49% of licensure candidates in 2025 and women for 47%, compared with 21% and 28% among the overall architect population. The report offers one perspective on access within the profession, while projects and cultural initiatives further examine how architecture responds to different forms of public and collective life.
Architecture as Cultural Practice
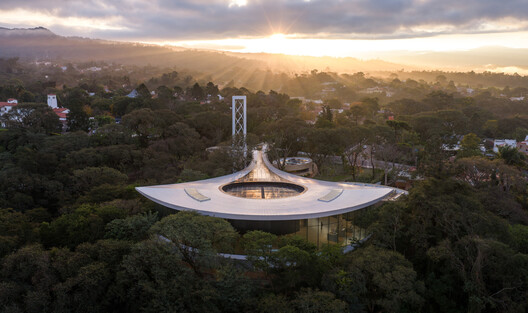
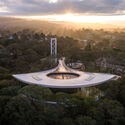
In Argentina, Pelli Clarke & Partners has completed the Lola Mora Cultural Center in San Salvador de Jujuy, a new institution dedicated to the life and work of sculptor Lola Mora. Set on a hillside at the edge of the Andes, the net-zero building follows the site’s topography and brings together six of Mora’s monumental marble sculptures for the first time in more than a century. Its program includes exhibition galleries, an interpretation center, library, restaurant, and spaces for temporary exhibitions and visiting artists. The project is the practice’s first cultural building in South America and the final project led by its founder, César Pelli.
Related Article
NCARB 2026 Report Shows a More Diverse Candidate Pool Amid Persistent Gaps in Architecture Licensure
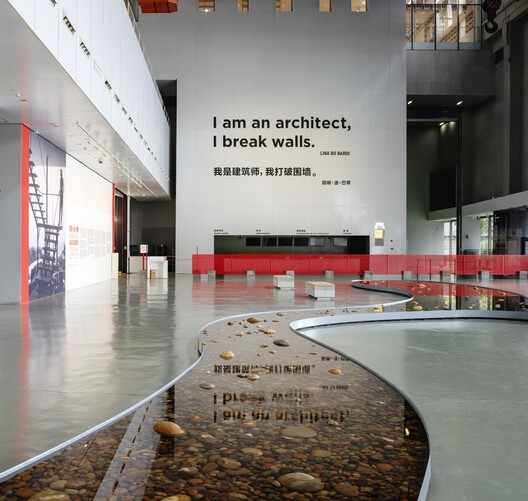
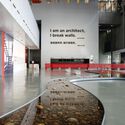
The relationship between architecture and cultural production continues at Shanghai’s Power Station of Art, where OPEN Architecture has designed “The Poetics of Survival,” the first exhibition in China dedicated to Lina Bo Bardi. Curated by Renato Anelli, the 2,300-square-meter exhibition brings together drawings, models, photographs, videos, furniture, and other materials, with a continuous linen structure organizing the gallery into nine interconnected spaces. The Graham Foundation’s 45 new grants similarly expand the ways architectural ideas are produced and circulated, supporting exhibitions, installations, publications, podcasts, student journals, and other public programs.
Public Space, Housing, and Collective Life
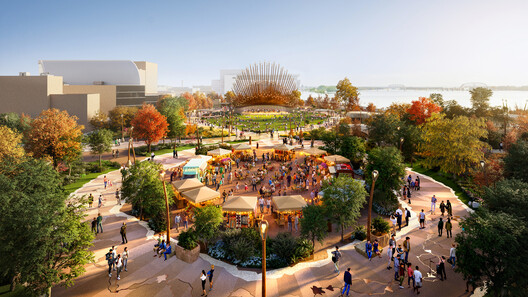
These questions of access and collective use also extend into the public realm. In Louisville, Heatherwick Studio has released new images for the redesign of the Belvedere, a 22,258-square-meter elevated civic space built over a major highway. The proposal transforms the largely concrete deck into a greener urban park with new planting, improved access, and stronger connections to the Ohio River, shifting the space from an event-focused venue toward everyday public use.
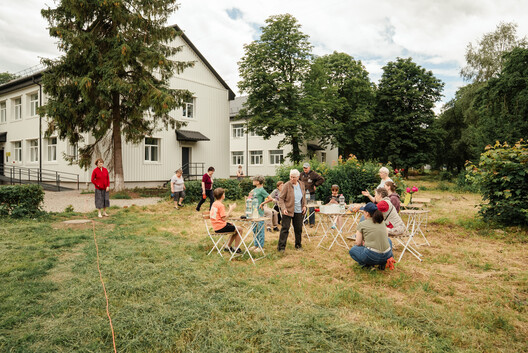
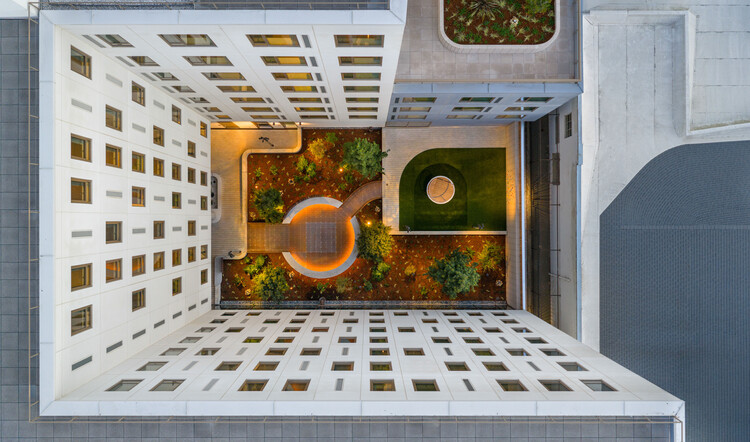
Housing offers another dimension of the same discussion. In San Francisco, OMA, led by Partner Jason Long, and Y.A. Studio have completed 730 Stanyan, a 160-unit permanently affordable housing development that combines homes with childcare, community services, and shared outdoor spaces. In the context of displacement and prolonged conflict, the Ukrainian pavilion for the 2027 Venice Architecture Biennale, “Pool of Questions,” similarly approaches housing through everyday needs, building on the transformation of abandoned buildings into homes for internally displaced people and shifting attention from reconstruction alone toward the conditions required to begin living again.
On the Radar
GXN Completes Reclaimed-Material Community Space on Toronto’s Ookwemin Minising
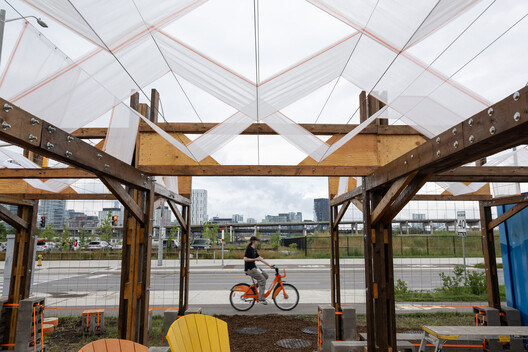
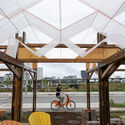
Opened in July 2026 on Ookwemin Minising, a new 39.6-hectare island in Toronto, the Waterfront Neighbourhood Space is a temporary public gathering space designed by GXN, Ha/f Climate Design, AKT II, and Arcana Materials. Developed with reclaimed materials sourced from renovation, demolition, and infrastructure projects across the city, the installation includes salvaged bricks, concrete blocks, utility components, lumber, milk crates, and Muskoka chairs. Rather than designing a structure and sourcing materials afterward, the project reverses the process, developing its architectural language around what could be recovered and reused. Components are stacked, strapped, or bolted rather than permanently fixed, allowing the installation to be disassembled without damaging the materials and reused elsewhere. Located alongside Biidaasige Park and wetlands designed to help protect the island from flooding, the space provides seating, shade, informal play areas, and space for community events. It will remain open through late fall 2026.
Atlassian Central Reaches Full Height as World’s Tallest Hybrid Timber Tower
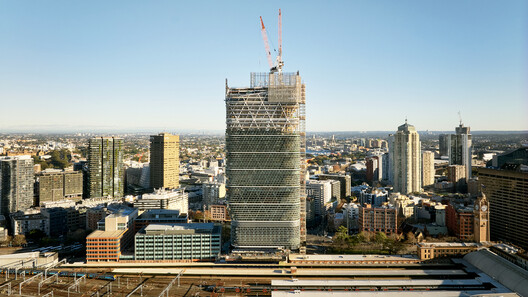
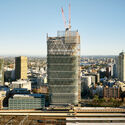
Atlassian Central has reached its full height in Sydney, Australia, becoming the world’s tallest hybrid timber tower. Rising more than 180 meters across 39 storeys, the project surpasses the previous record-holder, Milwaukee’s 25-storey Ascent tower, by approximately 100 meters. Designed as a hybrid structure combining mass timber, steel, and concrete, the building uses timber to reduce weight and embodied carbon while relying on steel and concrete for structural performance and safety. Developed by Dexus and co-owned with Atlassian, the project is targeting a 50 percent reduction in upfront embodied carbon and a 50 percent improvement in operational energy efficiency compared to a conventional premium office building. With the structural frame now complete, construction is moving to façade installation and building services ahead of the project’s anticipated completion later this year.
Aldar Reveals Final Phase of Saadiyat Island Masterplan
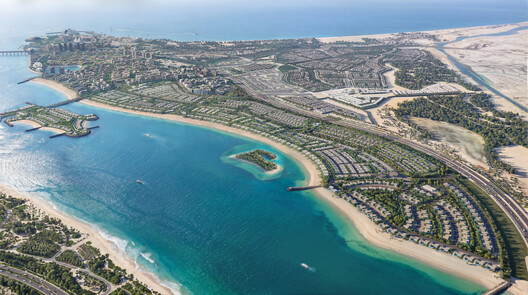
Aldar has unveiled Marsa Al Saadiyat, the final phase of the Saadiyat Island master plan in Abu Dhabi, a large-scale waterfront development with a reported gross development value of AED 100 billion. Covering 6.4 million square meters along eight kilometers of coastline, the master plan is planned to accommodate more than 58,000 residents through a mix of waterfront apartments, branded residences, villas, and private mansions. The development will connect directly to Saadiyat Cultural District and is planned to be served by an underground Etihad Rail high-speed station integrated within a transit-oriented development hub. Infrastructure works are expected to begin in the third quarter of 2026, with the first residential sales scheduled for later this year.
This article is part of our new This Week in Architecture series, bringing together featured articles this week and emerging stories shaping the conversation right now. Explore more architecture news, projects, and insights on ArchDaily.


