


The Royal Institute of British Architects (RIBA) has announced the six shortlisted projects for the 2026 RIBA Stirling Prize, marking the award’s 30th anniversary. Established in 1996, the Stirling Prize recognizes the building considered to have made a contribution to the evolution of architecture in the United Kingdom. This year’s shortlist spans a broad range of typologies, including a new public square above one of London’s busiest transport interchanges, the adaptive reuse of a 1970s theater into a cultural venue, a high-density residential development, two projects for Cambridge colleges, and a family home set on the edge of Epping Forest. The winner will be announced on October 15 at Old Billingsgate in London.
The six shortlisted projects reflect a range of approaches to contemporary architectural practice, from adaptive reuse and heritage interventions to new housing and civic infrastructure. Among the shortlisted practices are previous Stirling Prize winners Haworth Tompkins and Witherford Watson Mann, alongside Bennetts Associates, Renzo Piano Building Workshop in collaboration with Adamson Associates, Sergison Bates, and Mary Duggan Architects with RUFF Architects.
Read on to discover the six shortlisted projects.
Related Article
Appleby Blue Almshouse by Witherford Watson Mann Architects Wins RIBA Stirling Prize 2025
House at Fairmead / Sergison Bates (Epping Forest)
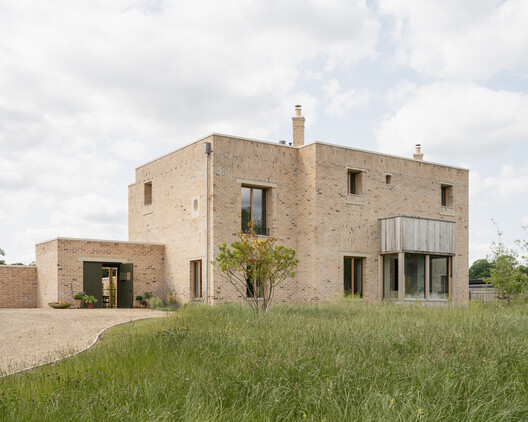
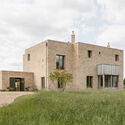
Located on the edge of Epping Forest, House at Fairmead is a family residence designed by Sergison Bates through a long-term collaboration with its clients. The compact plan replaces conventional corridors with a sequence of interconnected rooms linked by deep thresholds and thick walls that accommodate storage, services, and a discreetly integrated lift, while centering the home around a 4.5-meter-high living space illuminated by natural light. Constructed with 650-millimeter-thick insulating clay block walls finished in lime plaster, the house combines passive thermal and acoustic performance with a restrained material palette of brick, timber, lime plaster, and cement tiles. Varied brickwork, deep-set windows of different proportions, and carefully detailed façades give the exterior a distinct rhythm, while a reclaimed greenheart timber column anchors the main living space.
BEAM / Bennetts Associates (Hertfordshire)
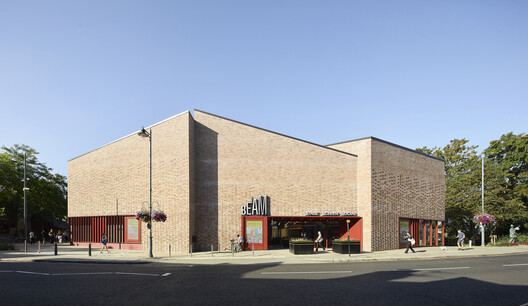
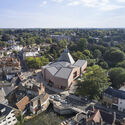
Designed by Bennetts Associates, BEAM transforms Hertford’s 1970s theatre into a new cultural and community hub through a strategy centered on adaptive reuse. Rather than replacing the original structure, the project retains the existing auditorium and reorganizes it to accommodate a larger 550-seat performance venue, while introducing new cinemas, a studio theatre, dance studios, and a café within a series of brick-clad cross-laminated timber volumes arranged around the retained building. The extension reinterprets the geometry and material character of the original hexagonal structure, with handmade brick façades and carefully positioned openings strengthening connections to the surrounding town, the River Lea, and adjacent public spaces. A reconfigured entrance, courtyard, and riverside terraces expand the building’s civic presence, while exposed brick and timber interiors reflect the project’s emphasis on material efficiency and low-carbon construction.
Lion Green Road / Mary Duggan Architects with RUFF Architects (London)
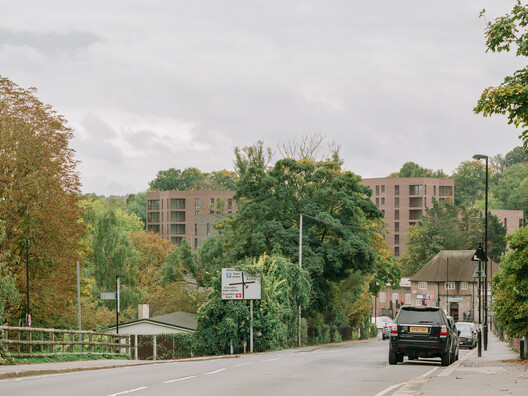
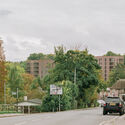
Located in Coulsdon in the London Borough of Croydon, Lion Green Road delivers 157 homes through a landscape-led masterplan that responds to the site’s complex topography and surrounding residential context. Designed by Mary Duggan Architects and delivered by RUFF Architects, the development comprises five residential pavilions ranging from four to seven stories, carefully positioned across an 8-meter level change while preserving access to adjacent housing and protecting the neighboring Surrey Iron Railway scheduled monument. The project provides an equal mix of affordable and private homes, with all apartments organized around central cores in a pinwheel arrangement that ensures dual-aspect layouts, generous daylight, and natural ventilation. A network of publicly accessible paths, biodiverse planting, play areas, seating spaces, and community gardens connects the buildings across the site, integrating landscape and public space into the overall residential environment.
Paddington Square / Renzo Piano Building Workshop with Adamson Associates (London)
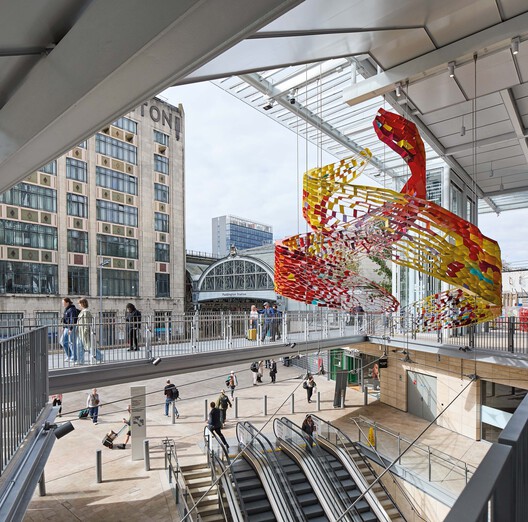
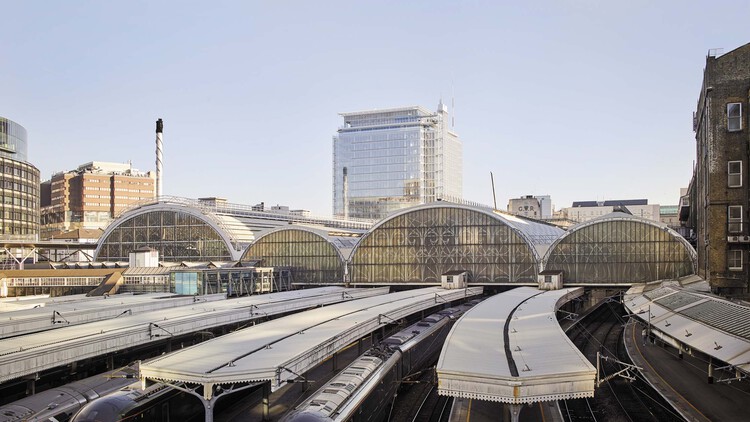
Located above one of London’s busiest transport interchanges, Paddington Square reconfigures a long-disconnected site through a new public square that strengthens connections between Paddington Station, the London Underground, and the surrounding city. Designed by Renzo Piano Building Workshop in collaboration with Adamson Associates, the mixed-use development introduces a multi-level public realm extending from street level to a publicly accessible rooftop, while significantly improving pedestrian circulation through new step-free routes integrated with the station. Constructed above active transport infrastructure, the project combines complex structural and engineering solutions with a restrained architectural expression, allowing the building to appear elevated above the new civic space. Its glass façade alternates between reflective and transparent qualities, responding to changing light conditions while establishing a contemporary presence alongside the Victorian station.
Pembroke Mill Lane / Haworth Tompkins (Cambridge)
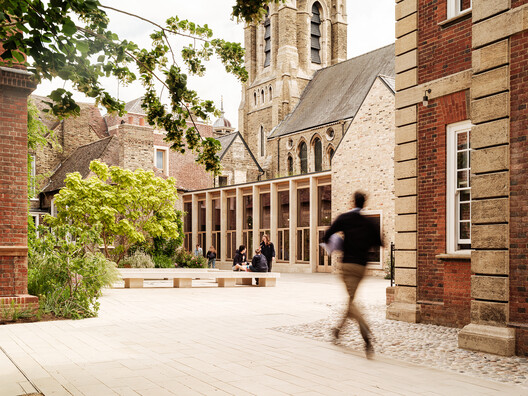
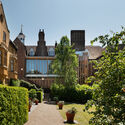
Designed by Haworth Tompkins, Pembroke Mill Lane reconfigures a previously enclosed site within Cambridge’s Historic Core Conservation Area through the adaptive reuse of existing buildings and the addition of new academic, residential, and public spaces. The project combines the deep retrofit of six historic buildings, including the conversion of a former United Reformed Church into a flexible auditorium, with six new buildings that expand the college while improving permeability through a network of courtyards, landscaped gardens, and timber-framed cloisters. New student accommodation, teaching facilities, performance spaces, and social areas are integrated with the existing campus, while carefully inserted lifts improve accessibility across several heritage buildings. Sustainability measures include the reuse of salvaged materials, upgraded thermal performance in refurbished structures, and passive environmental strategies in the new buildings, such as triple glazing, exposed thermal mass, photovoltaic panels, and air-source heat pumps.
River Wing, Clare College / Witherford Watson Mann Architects (Cambridge)
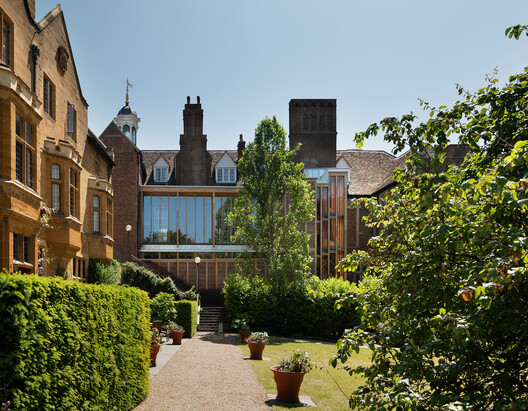
Designed by Witherford Watson Mann Architects, River Wing introduces new dining, social, and circulation spaces to the Grade I-listed Clare College through a series of contemporary interventions integrated within its historic fabric. Built alongside and beneath the existing college buildings, the project reconfigures previously underused spaces while responding to the site’s constrained access, protected heritage, and flood-risk conditions. A prefabricated laminated oak structure accommodates new circulation routes, kitchens, support spaces, and step-free access before extending toward a timber-lined café and event space overlooking the River Cam. The intervention creates a sequence of interconnected interiors and landscaped courtyards that reveal previously concealed façades and strengthen the relationship between the college and the river, while retaining elements of the site’s history, including sections of original brickwork and historic carvings.
The RIBA Stirling Prize was first awarded in 1996 and recognizes the architect of the building considered to have made the greatest contribution to the evolution of architecture and the built environment in the United Kingdom. Recent winners include Appleby Blue Almshouse by Witherford Watson Mann (2025), the Elizabeth Line by Grimshaw, Maynard, Equation, and Atkins Réalis (2024), the John Morden Centre by Mæ (2023), and Magdalene College Library by Níall McLaughlin Architects (2022).


